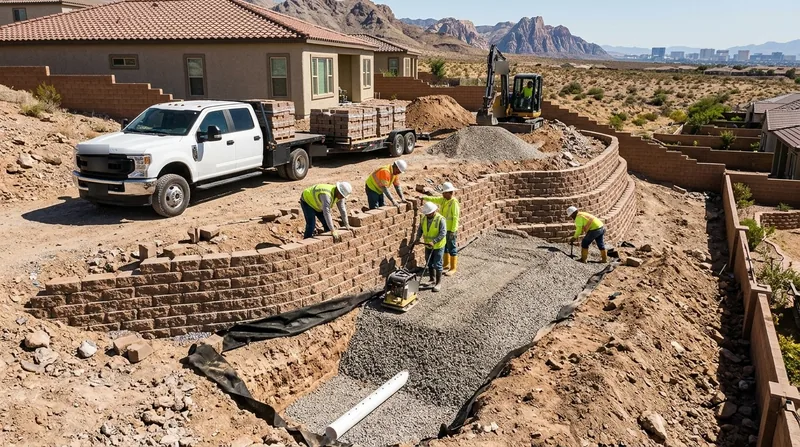




Retaining Wall Installation in Las Vegas requires more than standard construction knowledge. The desert valley floor, alluvial fans, caliche hardpan, and collapsible soils that settle when water penetrates them make every new wall a site-specific engineering challenge. Homes across Las Vegas, Henderson, Summerlin, and Paradise sit on terrain that shifts, expands, and fails under the weight of poorly designed or poorly drained walls. We cut through caliche to solid footing, build on gravel drainage systems, and design walls that hold against the region's sudden monsoon flash floods and the chronic damage caused by overwatered landscape drip lines. A properly installed retaining wall protects your yard, driveway, and foundation for decades. A failed wall costs thousands more to repair or replace.
Why Retaining Wall Installation Matters in the Las Vegas Desert Climate
Las Vegas retaining walls fail not from age alone, but from water and soil mechanics. Caliche layers trap moisture, collapsible soils compress when saturated, and expansive clay swells and shrinks with seasonal wet and dry cycles. A wall built on shallow footings or without proper drainage will lean, crack, or collapse within 5 to 10 years. The bright desert sun bakes stucco and timber, but the real damage happens below grade where water accumulates and soil pressure builds.
- We excavate through caliche to bedrock or stable soil, then set footings below the frost line and below any collapsible layer.
- We install gravel backfill and perforated drainage pipe to move water away from the wall face and into the subgrade.
- We design walls to handle surcharge loads from driveways, patios, and structures without settling or tilting.
- We select materials (block, concrete, stone, or timber) matched to the wall height, soil type, and aesthetic of your neighborhood.
Proper installation prevents the leaning, bowing, and collapse that plague walls built on inadequate footings or with no drainage plan.
Key info: Las Vegas building departments (city, county, and HOA jurisdictions) typically require a permit for retaining walls taller than 4 feet measured from the footing, or when a wall supports a surcharge such as a driveway or pool deck. Engineered drawings are required for tall or tiered walls. Always check with your local building department before construction begins, as thresholds and setback rules vary by jurisdiction. Visit the Clark County Building Department or your city's planning office to confirm permit requirements for your property.
How We Install Retaining Walls in Las Vegas: Step-by-Step Process
Our installation process starts with a site inspection and soil test. We identify caliche depth, water table, slope angle, and any surcharge loads (driveway, pool, structure). We then design the wall height, footing depth, drainage system, and material type. Every wall is custom-fitted to the soil and terrain of your property.
- We obtain or verify that permits are in place with your local building department and confirm setback and property-line requirements.
- We mark the wall line, stake the footing trench, and excavate through caliche or unstable soil to reach solid bearing.
- We set the footing below frost line and below any collapsible layer, level and compacted, ready for the wall base.
- We build the wall (block, poured concrete, stacked stone, or timber) to the designed height and batter angle.
- We install perforated drainage pipe and gravel backfill behind the wall to route water safely away from the structure.
- We compact backfill in lifts, finish the wall face, and conduct a final site inspection with the building department if required.
From footing excavation to final grading, the process typically takes 1 to 3 weeks depending on wall length and material type.
Local example: A Summerlin homeowner needed a 6-foot segmental block wall to terrace a hillside yard and create a level patio. We excavated through 18 inches of caliche, set the footing 4 feet deep on compacted gravel, and backfilled with drainage rock and a perforated drain line. The wall was completed in 10 days and has held stable for 8 years with no settlement or leaning. See our block and segmental retaining wall service for material options and design ideas.
Retaining Wall Installation Methods for Las Vegas Properties
Different wall materials and construction methods suit different soils, heights, budgets, and aesthetics. Below is a quick guide to the main approaches we use across Las Vegas and surrounding areas.
| Approach | Description | Best for |
|---|---|---|
| Segmental Block (SRW) | Interlocking concrete blocks stacked dry or with adhesive, no mortar, battered back into the slope. | Residential yards, pool decks, driveways, terraces up to 8 feet; quick install, flexible design, cost-effective. |
| Poured Concrete | Monolithic reinforced concrete wall cast in place on a footing; can be finished smooth, stuccoed, or textured. | Tall walls (8+ feet), heavy surcharge loads, permanent installations where a seamless finish is desired. |
| Stacked Stone or Boulder | Natural stone or large boulders stacked dry or with mortar, fitted to the slope; very durable and visually striking. | Desert aesthetic, hillside homes in Summerlin and Paradise, wash edges, low to mid-height walls (3 to 6 feet). |
| Timber or Railroad Tie | Pressure-treated or naturally decay-resistant wood (redwood, cedar) or old railroad ties stacked horizontally with vertical posts. | Low to mid-height walls (2 to 4 feet), rustic or cottage aesthetics, informal landscapes; note that timber degrades faster in desert sun and heat. |
| Split-Face CMU Block | Stuccoed or mortared concrete masonry units with a split-face texture, common in Las Vegas residential neighborhoods. | Walls 4 to 6 feet tall, formal or semi-formal yards, existing neighborhood style matching, durable and low-maintenance. |
Each method has distinct advantages for drainage, durability, and aesthetics. We recommend the material and height based on your soil, slope, surcharge, and budget.
Retaining Wall Installation Cost in Las Vegas: What to Expect
Retaining wall installation cost in Las Vegas typically starts at $30 per square foot for standard segmental block walls on straightforward sites with good access and shallow caliche. Taller walls, complex drainage, reinforced concrete, natural stone, or difficult terrain push costs higher. A 50-foot wall 4 feet tall costs roughly $6,000 to $8,000. A 30-foot wall 6 feet tall in rocky soil with heavy drainage requirements can run $8,000 to $12,000 or more.
Several factors affect your final price. Wall height and length are primary: taller and longer walls require more material and labor. Caliche depth and soil stability determine footing cost; if we must excavate 4 to 5 feet to reach solid bearing, labor and equipment time increase. Material choice matters: segmental block is the most economical, poured concrete and stone cost more. Drainage complexity, site access (narrow lots, steep slopes, proximity to existing structures), and whether the wall supports a surcharge (driveway, patio, pool) all add to the scope.
We recommend getting 2 to 3 estimates from licensed, insured contractors in Las Vegas. Each estimate should detail footing depth, drainage plan, material, labor, and any permits. Avoid the lowest bid if the contractor skips site inspection or doesn't explain how they'll handle caliche and drainage. See our full pricing overview for more detail on material costs and what's included at each price point.
Retaining Wall Installation Near Me: What Las Vegas Homeowners Should Know When Hiring a Contractor
Choosing the right contractor for retaining wall installation is as important as the design itself. A licensed, insured, experienced contractor will navigate permits, design for your soil, and install proper drainage. A cut-rate contractor who skips the footing or ignores drainage will leave you with a leaning wall in 3 to 5 years.
Start by verifying that your contractor holds a current Nevada contractor license and proof of general liability and workers' compensation insurance. Ask for references from recent retaining wall jobs in Las Vegas, Henderson, or similar desert terrain, and call at least two to ask about drainage performance and settling over time. Request a detailed written estimate that includes footing depth, drainage plan, material type, labor, and timeline. Confirm that the contractor will obtain or coordinate permits with your local building department and that they understand setback rules and HOA requirements for your neighborhood.
Ask about drainage design specifically. Many failed walls fail because the contractor did not install perforated pipe or gravel backfill, or because the drain line was not sloped to daylight. A good contractor will explain how water will move away from the wall and into your yard or storm drain. If the contractor cannot articulate a drainage plan, keep looking. Finally, do not proceed without a free, no-obligation estimate. Call us at (725) 726-4860 to schedule your free estimate and get a clear, written scope before any work begins.
Retaining Wall Installation in Las Vegas: Pricing Guide
| Service | Price | Details |
|---|---|---|
| Segmental Block Wall | Starting at $30/sq ft | Interlocking concrete blocks, standard height up to 6 feet, basic drainage included, material and labor per square foot of wall face |
| Poured Concrete Wall | Starting at $45/sq ft | Reinforced monolithic concrete, formwork, drainage, and finishing; taller walls or heavy surcharge loads increase cost per square foot |
| Stacked Stone or Boulder Wall | Starting at $50/sq ft | Natural stone or large boulders, site-fitted, mortar or dry-stacked, drainage and footing; material rarity and wall height affect final price |
| Complex or Large-Scale Installation | On estimate | Tiered walls, deep caliche excavation, steep slopes, or surcharge loads require on-site inspection before pricing can be accurate |
| Travel and Permits | Included | No separate mileage fee for service areas in Las Vegas, Henderson, Summerlin, Paradise, and surrounding jurisdictions; permit coordination available |
| Free Estimate | Free | Comprehensive site inspection, soil assessment, material options, and written proposal with no obligation to hire; response within 24 hours |
Indicative pricing, the exact cost depends on square footage, finish, and site access. Free personalized estimate within 24h at (725) 726-4860.


