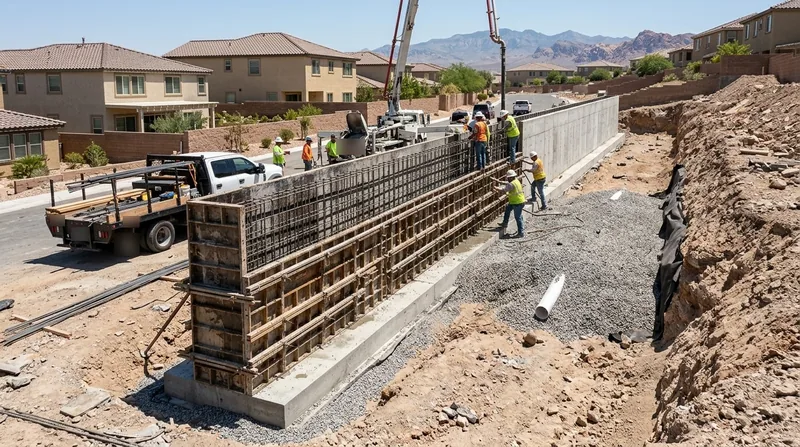




Concrete retaining walls in Las Vegas are the strongest, longest-lasting solution for holding back soil on steep lots, protecting driveways, and stabilizing hillside properties across the valley. Las Vegas spreads across a desert floor that rises on long alluvial fans toward the Spring Mountains, with homes ranging from 1950s ranches in central neighborhoods to modern two-stories terraced into hillside lots in Summerlin and Centennial Hills. The terrain here creates real challenges: caliche hardpan traps water, collapsible and expansive soils settle when wetted, and sudden monsoon flash floods can overwhelm aging timber and block walls. Poured concrete and reinforced CMU block walls with engineered footings, rebar, and proper weep holes stop these failures cold. We install, repair, and replace concrete retaining walls that hold for decades, even under desert sun and the occasional heavy rain. Call us at (725) 726-4860 for a free estimate, or learn more about our retaining wall installation services.
Why Concrete Retaining Walls Matter in Las Vegas: Fighting Desert Soil and Water Damage
Las Vegas homeowners face a unique set of wall failures. The desert valley floor is dotted with collapsible soils that compact and settle when irrigation water seeps down, and caliche hardpan layers trap moisture instead of draining it away. Older stucco CMU block walls, common in 1970s and 1980s neighborhoods, crack and lean as the soil beneath them shifts. Timber walls, split-face block, and stacked boulder walls all fail under this pressure. A concrete retaining wall with proper engineering, a solid footing below the frost line, reinforcing steel, and weep holes stops water from building up behind the wall and stops soil movement at its source.
- We pour concrete footings deep enough to reach stable soil and avoid frost heave in winter freeze cycles.
- We install reinforcing rebar in a grid pattern to resist the immense lateral pressure of saturated desert soil.
- We drill weep holes at regular intervals so groundwater drains out instead of pushing the wall forward.
- We engineer the wall height and thickness to match the soil type, slope angle, and any surcharge (driveway, structure, or fill) above it.
- We finish the wall with stucco, split-face CMU, or clean concrete face, depending on your home's style and the surrounding landscape.
A properly built concrete wall stops the cycle of repair, settling, and eventual failure that plagues most Las Vegas homes with aging walls.
Las Vegas soil reality: Properties in Henderson, Paradise, and Spring Valley often sit on collapsible fill soils that were compacted decades ago. When drip irrigation runs year-round, those soils re-settle, dropping your driveway or patio and cracking old block walls. A concrete wall with a footing driven into stable caliche or bedrock stops that movement permanently.
For detailed permitting and setback rules in your jurisdiction, verify requirements with your local building department, as thresholds vary across Las Vegas, Henderson, North Las Vegas, and other valley cities.
How We Build Concrete Retaining Walls in Las Vegas: Step-by-Step Process
Every concrete retaining wall we build starts with a site visit and soil assessment. We identify the soil type, measure the slope, locate buried utilities, and check for existing drainage problems. If the wall is tall (over roughly 4 feet) or carries a heavy surcharge like a driveway, we prepare engineered drawings and pull permits with the local building department. Once approvals are in hand, we excavate the footing trench, set forms, and pour a concrete foundation that reaches below the active soil zone and rests on stable bearing.
- We excavate the footing trench to the depth required by soil conditions and frost depth, typically 2 to 3 feet in the Las Vegas area.
- We place reinforcing rebar horizontally and vertically in the footing and wall stem, sized to resist soil pressure and any surcharge loads.
- We pour concrete into the footing and set the wall forms, ensuring the wall is plumb and the top elevation matches your grade plan.
- We pour the wall stem in sections, vibrating the concrete to eliminate voids and ensuring full consolidation around the rebar.
- We install weep holes through the wall near the base to allow groundwater to drain freely and prevent hydrostatic pressure buildup.
- We strip forms after 48 to 72 hours and backfill with compacted soil or gravel, installing a drainage blanket behind the wall if needed.
- We finish the exposed face with stucco, paint, or leave it clean concrete, depending on your preference and the home's architectural style.
The entire process, from excavation to final finish, typically takes 2 to 4 weeks depending on wall height, length, and local permit timelines.
Real example from Summerlin South: A homeowner's 8-foot stucco CMU wall was leaning inward and cracking along the mortar joints after 30 years of settling and monsoon runoff. We removed the old wall, excavated the footing 3 feet deep into stable caliche, poured a new reinforced concrete wall with weep holes and proper backfill drainage, and stuccoed it to match the house. The wall has been solid for 5+ years with zero movement or seepage.
For more information about wall repair and stabilization, see our leaning and collapsed wall repair service.Concrete Retaining Wall Methods and Materials: What Works Best in Las Vegas
| Approach | Description | Best For |
|---|---|---|
| Poured concrete monolithic wall | A single pour of concrete with integrated rebar and weep holes, no joints except at construction cold joints. | Tall walls (8 feet or higher), heavy surcharges, tight spaces where block construction is difficult, and maximum durability. |
| Reinforced CMU block wall | Concrete masonry units stacked with rebar and grout cores, weep holes drilled, stucco or paint finish applied. | Moderate heights (4 to 8 feet), aesthetic finish options, easier to construct in phases, and compatibility with older neighborhood styles. |
| Concrete with stone or split-face veneer | Poured concrete or CMU block interior with a decorative stone, split-face, or natural finish applied to the face. | High-visibility walls, upscale residential properties, and homes where the wall is a landscape focal point. |
| Tiered or stepped concrete walls | Multiple concrete walls of different heights stacked or stepped down a slope, each with its own footing and drainage. | Steep hillside lots in Summerlin, Centennial Hills, or Lone Mountain where a single tall wall is impractical or code-restricted. |
Concrete Retaining Walls Cost in Las Vegas: What to Expect
Concrete retaining wall pricing in Las Vegas starts at $35 per square foot for a straightforward poured concrete wall on level ground with good access and stable soil. That baseline covers excavation, footing, reinforcing steel, concrete pour, weep holes, and basic finish. However, several factors push the cost higher. If your lot sits on collapsible soil or has a high water table, we may need to dig deeper or install a drainage blanket, adding $5 to $15 per square foot. A wall that must carry a driveway or structure surcharge requires engineering and thicker reinforcement, typically adding $8 to $20 per square foot. Access difficulty, such as a narrow alley or steep slope in Paradise or Spring Valley, can increase labor costs by 20 to 40 percent. Tall walls (over 10 feet) or tiered systems on hillside lots may require engineered design and multiple inspections, pushing costs to $50 to $75 per square foot or higher.
The best way to get an accurate price is to request a free estimate. We visit your property, assess soil conditions, measure the wall, and review any permits or engineering needed. Most estimates are ready within 24 hours. See our full pricing overview for additional detail, or contact us to schedule your site visit.
Cost example from Enterprise: A 50-foot-long, 6-foot-tall poured concrete wall with standard backfill and stucco finish on a property with good access and stable soil typically runs $10,500 to $12,500, or roughly $35 to $42 per square foot. The same wall on a steep hillside lot requiring extra excavation and a drainage system could run $14,000 to $16,000 ($47 to $53 per square foot). Always get 2 to 3 estimates before deciding.
Concrete Retaining Walls Near Me: What Las Vegas Homeowners Should Know Before Hiring
Hiring a retaining wall contractor is a significant investment, and choosing the right one matters. Start by confirming that any contractor you call is licensed and insured for concrete work and retaining wall construction in Nevada. Ask for a copy of their license and proof of general liability and workers' compensation insurance. Get at least 2 to 3 written estimates and compare them carefully: the cheapest bid is often a red flag, as it may skip proper drainage, engineering, or footing depth. Check references and ask to see photos or visit completed walls in your neighborhood. If your wall is over 4 feet or supports a surcharge like a driveway, confirm that the contractor will pull permits and have the local building department inspect the footing and finished wall. If your property is in an HOA community in Summerlin, Centennial Hills, or another managed neighborhood, verify that your design meets HOA architectural guidelines before breaking ground.
- We pull permits and coordinate with building departments in Las Vegas, Henderson, North Las Vegas, Boulder City, and all valley cities.
- We provide free estimates within 24 hours and stand behind our work with a warranty on materials and labor.
- We handle emergency repairs for leaning or collapsed walls, often with same-day or next-day response.
Ready to move forward? Contact us today for a free, no-obligation estimate. Call (725) 726-4860 or fill out our online form.
Concrete Retaining Walls in Las Vegas: Pricing Guide
| Service | Price | Details |
|---|---|---|
| Standard poured concrete wall, level ground | Starting at $35/sq ft | Includes excavation, footing, reinforcing steel, concrete pour, weep holes, and basic finish on accessible sites |
| CMU block wall with stucco finish | Starting at $40/sq ft | Concrete block construction with reinforcing and grout cores, stucco or paint applied, good for moderate heights and aesthetic options |
| Tall wall (8+ feet) or hillside tiered system | Starting at $50/sq ft | Engineered design, multiple footings, drainage systems, and stepped construction on slopes require additional labor and materials |
| Difficult access, collapsible soil, or surcharge | Starting at $45/sq ft | Extra excavation depth, drainage blanket, or structural reinforcement for driveways and structures add cost above baseline |
| Estimate | Free | Site visit, soil assessment, and written estimate delivered within 24 hours, no obligation to book our crew |
Indicative pricing, the exact cost depends on square footage, finish, and site access. Free personalized estimate within 24h at (725) 726-4860.


